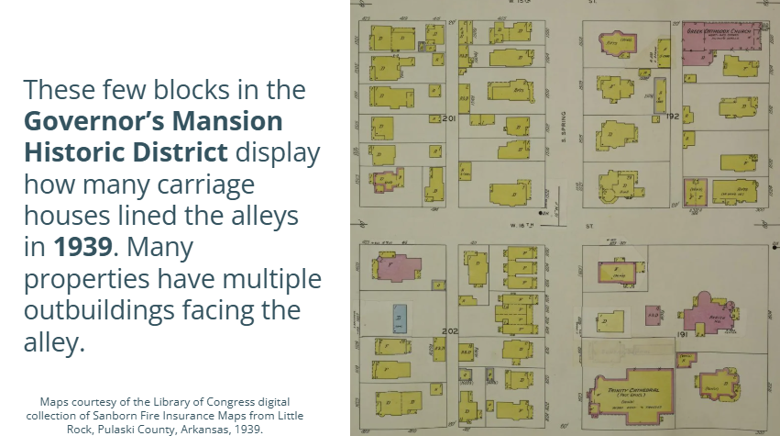
Looking across maps of Little Rock’s oldest neighborhoods, you will see smaller buildings lining the alleyways. Most people assume these are simple garages or “carriage houses” that are simply used for storage and vehicles. But if you pull older maps from the archives, you will see these buildings labeled as “dwelling,” “servants,” and “apartment.”
In the 19th century, before the automobile became common, prominent residents built carriage houses to store their carriages. These one- and two-story buildings included storage and stables for horses, and living quarters for hired servants were often built into the upper floor of the two-story examples. As automobiles became popular and the need for live-in servants declined with new home technologies, carriage houses were converted to automobile garages. Notable examples of these historic garages survive at the Lincoln House (301 East 7th Street) and the home at 316 East 11th Street.
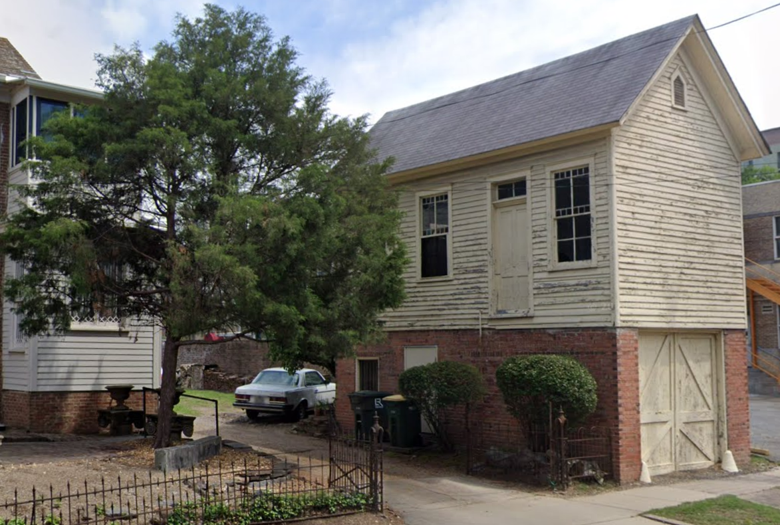
Today, these buildings represent an opportunity to provide affordable and mixed-density housing. Recent changes in Arkansas law, House Bill 1503 (now Act 313) require all Arkansas cities to update their zoning codes by January 1, 2026, to allow at least one ADU by-right on any residential lot with a single-family home. In response, the City of Little Rock launched a community engagement initiative in July 2025, to gather feedback from Little Rock residents. The Board of Directors adopted Ordinance No. 22,647 on August 19, 2025, which established definitions and development standards for accessory dwelling units citywide.
An Accessory Dwelling Unit (ADU) is a self-contained, independently accessed living unit with its own cooking, sleeping, and sanitation facilities, built as an accessory to a larger primary structure on the same parcel or lot of record. Common types include:
- Backyard cottages
- Garage or carriage houses
- Basement or attic apartments
- Attached additions with separate entrances
ADUs can provide housing for relatives, caregivers, students, traveling professionals, renters, or homeowners looking to age in place with family.
Under HB1503 (Act 313), cities cannot:
- Require the ADU to match the aesthetic or architectural design of the primary single-family structure (this does not apply to structures in local ordinance historic districts)
- Impose minimum lot size requirements beyond what already exists for the main house
- Set owner-occupancy requirements (e.g., requiring the homeowner to live on-site)
- Require additional off-street parking for the ADU beyond what’s required for the primary dwelling
- Require separate water and sewer service from the primary dwelling
Municipalities still have authority to regulate:
- Setbacks: Cities can require the standard setbacks (distance from lot lines) that apply to the single-family structure
- Height and size: Some limits on square footage and height are allowed
- Lot coverage and lot size: Cities can limit how much of a lot may be built upon, as well as minimum lot sizes within a zoning district, as applied to the single-family structure
- Building, safety, and fire codes: ADUs must comply with health and safety rules
- Short-term rentals: The law doesn’t prohibit municipalities from regulating short-term rentals (STRs). STRs in Little Rock must follow current STR regulations.
To read more about Ordinance No. 22,647 click here and here.
Compatible infill, adaptive reuse, and the restoration of housing stock
Utilizing existing buildings, or creating sensitive infill ADUs, provides many benefits to owners of historic homes and to others in National Register Historic Districts. Rising housing and home repair costs means many owners of historic properties fall behind on routine maintenance, leaving these structures vulnerable to neglect, disrepair, and even demolition. ADU’s, while built as affordable housing, also give property owners an additional revenue stream for repair and maintenance. At the same time, rising home prices have restricted many younger families and individuals from accessing homeownership. Accessory dwelling units offer a housing option that allows more diversity to return back to these historic corridors. Historic districts help meet public policy housing goals by providing options for a range of household sizes and incomes, while balancing neighborhood stability with healthy change.
ADUs are also praised for creating invisible or gentle density, a concept that refers to an increase in residents per area without large new structures that alter a neighborhood’s character. By expanding rental housing stock in areas zoned largely for single-family housing, this marginal density increase lowers the costs of extending utilities to new housing without overextending infrastructure in any one area. Municipalities can, in theory, plan more efficiently for existing infrastructure, including transit routes.
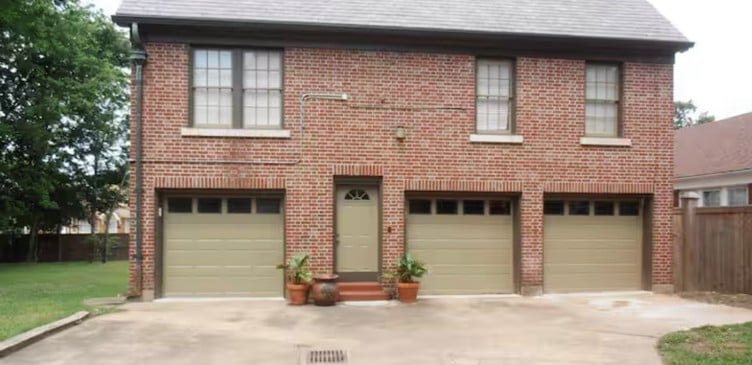
Historic districting is about keeping buildings alive, in active use, and relevant to the needs of the people and the cities around them. To do this well, zoning and building regulations need to be flexible and responsive to change, even as they preserve what makes each building special. Done correctly, this can accelerate a city’s efforts to remake itself through its existing historic fabric. Beyond traditional ADU formats like granny flats and carriage houses, older buildings are often well suited to provide affordable housing because many were designed to serve multiple families and uses. That is why creative adaptive reuse projects across the country are converting historic schools, warehouses, old homes, and other buildings into housing for those who need it.
Additionally, historic districts offer opportunity rather than regulation. Arkansas also offers a 30% historic tax credit within the Little Rock metro, which can be combined with up to 20% in federal historic tax credits.
For more information about Historic Tax Credits, you can contact the QQA or read more about federal and state credits at the attached links.
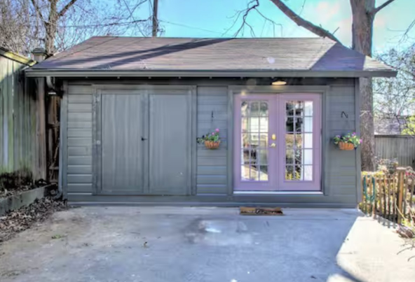
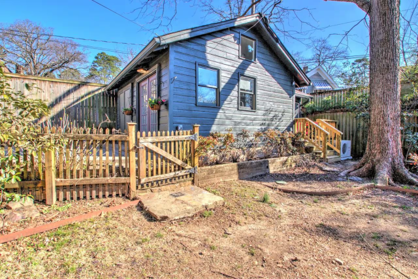
This small garage was converted into living space in the Hillcrest historic district.
To conclude, accessory dwelling units and other forms of “missing middle housing” are no strangers to historic districts. In fact, many of that “missing middle housing” used to exist in the historic corridors of our city prior to the massive waves of demolition caused by urban renewal and other federally funded “urban blight removal” projects of the 1950s, ’60s, and ’70s. In order to best support our neighbors and communities, our historic districts and methods of preservation offer a way to combine those efforts. Historic preservation is about more than saving old buildings. Reinvesting in existing neighborhoods is one of the most sustainable forms of community development. Preservation helps reduce waste, supports local businesses, encourages thoughtful redevelopment, and expands housing opportunities by keeping existing homes and neighborhoods vibrant for future generations. Strong historic neighborhoods contribute to economic vitality, strengthen community identity, and create places where people want to live, work, and invest.
For questions or assistance with historic home repair, acquisition, or renovations, please contact the Quapaw Quarter Association at qqa@quapaw.com. If we can’t answer your question directly, we have a network of trusted preservation professionals, tax credit consultants, architects, urban planners, real estate agents, and others familiar with the nuances of working with historic homes and within historic districts.
This article was written by Morgan Weithman, Executive Director of the Quapaw Quarter Association. To learn more, visit https://quapaw.com/pages/who-we-are/
Want to Learn More About ADUs?
Join us Friday, Sept. 11 for the An ADU for U Design Competition Award Ceremony & Showcase. We’ll be celebrating the designers behind some creative, affordable ADU ideas for Little Rock and talking about how these small homes can make a big difference.
Come learn more about what ADUs are, how homeowners can build them in Little Rock, and how they can help people live in the neighborhoods they love through every chapter of life.
Lunch and refreshments will be provided. Please help our planning team by registering below (it’s free!).